
CHAPTER 18 · Phased Array Ultrasonics Level 2
Procedures, Reporting and Controlled Records
In this chapter · 14 sections
Purpose
This chapter explains how technical intent becomes controlled field action and how examination evidence remains traceable after the scanner leaves the component. Documents do more than satisfy an audit. They define authority, prevent configuration drift, connect raw data to the correct item, expose limitations and allow another competent person to reconstruct the examination and evaluation.
The chapter distinguishes the documents that tell personnel what to do from the records that show what actually happened. It also treats reporting as an evidence and communication task, not a late-stage exercise in making incomplete work look tidy.
Learning outcomes
After completing this chapter, the learner should be able to:
- explain how quality assurance and quality control relate to PAUT work;
- distinguish method, standard, code, specification, procedure, written instruction, acceptance criteria, validation and authorisation;
- identify the essential content of a PAUT procedure and job-specific instruction;
- distinguish a field worksheet, raw data file, analysis record and examination report;
- assemble a traceable record chain for equipment, setup, calibration, scanning, evaluation and personnel;
- control raw data, derived images, revisions and report amendments;
- report coverage limitations and deviations without implying unperformed work;
- prepare a result record that identifies the governing acceptance source; and
- recognise when a document conflict or missing approval requires escalation.
Key terms
Quality assurance; quality control; method; standard; code; specification; contract; procedure; written instruction; technique sheet; acceptance criteria; validation; authorisation; worksheet; raw data; analysis copy; examination report; controlled record; traceability; metadata; revision; amendment; retention; audit trail.
18.1 Quality assurance and quality control
Quality assurance is the planned system for meeting defined requirements. It includes document approval, competence, equipment control, validation, records, audits, corrective action and change control.
Quality control uses operational checks and measurements to determine conformity. PAUT examples include identification, setup verification, calibration, performance checks, scan monitoring, data review and evaluation.
They interact: a periodic sensitivity check is performed under a system defining method, frequency, tolerance, record and failure response. Passing it cannot compensate for an unauthorised instruction; an approved procedure cannot compensate for missing data.
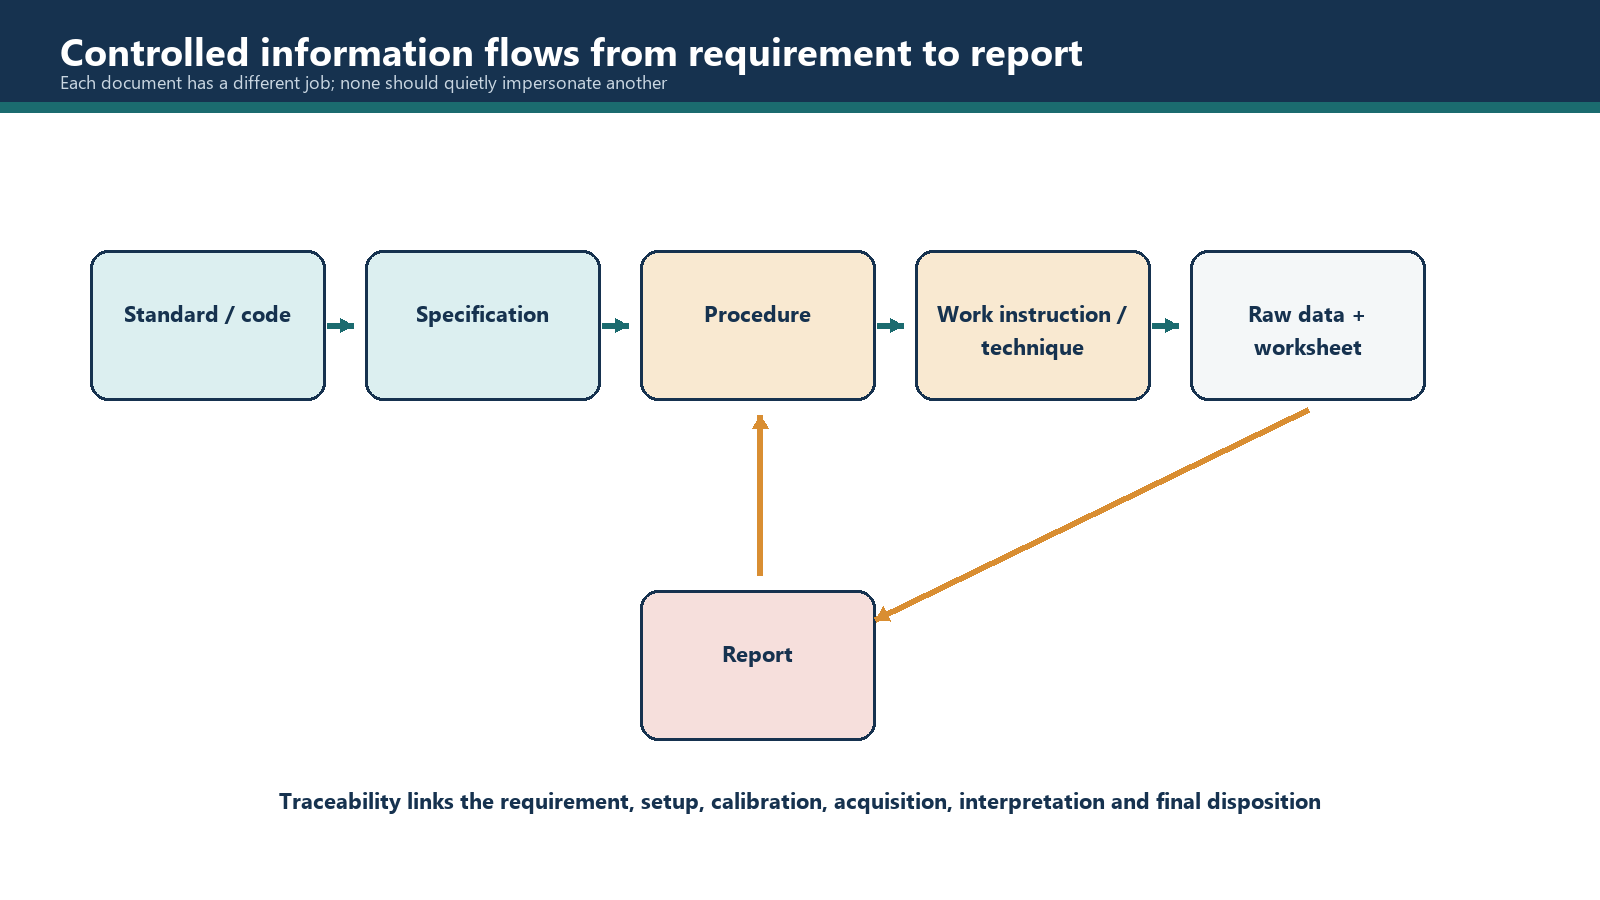
18.2 Know the role of each controlled document
The project defines its hierarchy. Do not assume a “code” outranks the contract or that a new online publication replaces the approved revision. Responsible contractual and quality functions resolve precedence, conflicts and amendments.
Method
A method is the broad scientific and technical means of examination. PAUT is an application of ultrasonic testing using controlled array elements and focal laws. The method name does not define a job's coverage, calibration, personnel, acceptance or reporting requirements.
Standard and code
A standard contains agreed requirements, practices, guidance or terminology within its scope. A code commonly gives construction, service or conformity rules. Either may address technique, qualification, calibration, reporting or acceptance; verify its role from the controlled document and contract.
Specification
A specification states detailed requirements for a product, service, project or purchaser. It can narrow options, add reporting fields, define inspection stages, nominate acceptance criteria or require a particular validation. It must be read with the other referenced documents and the stated order of precedence.
Procedure
A procedure controls how the organisation applies a method within a defined scope. It translates governing inputs into responsibilities, technical rules and records. Its ranges and essential variables bound the written instruction.
Written instruction or technique sheet
A written instruction converts the procedure into exact actions for a component or configuration. It identifies equipment, laws, scan positions, settings, checks and data. Work outside the procedure requires a controlled deviation, revision or new technical approval.
Acceptance criteria
Acceptance criteria are the controlled rules used to decide conformity. They may reside in a product code, project specification, engineering document or other nominated source. They are distinct from the examination method and from calibration/reference sensitivity.
Validation and authorisation
Validation evidences capability for a stated purpose and conditions. Authorisation is assigned approval to issue, use, evaluate or dispose of work. Evidence without approval is not an issued instruction; a signature cannot create capability.
Reporting
Reporting communicates the work, evidence, limitations, evaluation and authorised status. It cannot create missing coverage, retrospective validation or new disposition authority.
18.3 Procedure and written-instruction content
Procedure framework
A PAUT procedure should be proportionate to its scope and include, as applicable:
- title, unique identifier, revision, approval, effective status and change history;
- purpose, scope, exclusions, component/product range and examination stage;
- controlled references and their project roles;
- definitions, coordinate conventions and units;
- personnel competence, responsibilities and authority boundaries;
- safety, access, environmental and component-protection controls;
- permitted instruments, software, probes, wedges, scanners, encoders, couplants and reference standards;
- technique-development and validation basis, including essential variables;
- component preparation, identification and surface requirements;
- focal-law, calibration, reference-sensitivity and periodic-check requirements;
- scan planning, coverage, encoded sampling, speed and data-quality controls;
- analysis, characterisation and qualified sizing methods;
- the separate acceptance source and evaluation process;
- deviation, failed-check, nonconformance and corrective-action routes; and
- reporting, raw-data control, retention and required attachments.
Do not insert a tolerance merely because the template has an empty cell. Every limit needs an approved technical source and applicability.
Written-instruction framework
The job instruction should remove field ambiguity. It normally identifies:
- job, client, component, weld or examination-location IDs;
- drawing and geometry revision, material, thickness range, joint/process details and examination volume;
- scanning surfaces, surface condition, access, datum and coordinate directions;
- instrument and software, probe, element layout, nominal frequency and pitch;
- wedge or delay arrangement, relevant dimensions, acoustic data and probe reference position;
- scanner, encoders, couplant and delivery system;
- focal-law groups, wave modes, element ranges, active apertures, angle/skew range and focus definition;
- pulser, receiver, filter, averaging, rectification, gate, display and recording settings that affect evidence;
- reference blocks and targets, calibration sequence, sensitivity method, DAC/TCG or law correction, and verification checks;
- probe positions, movements, index offsets, scan pattern, direction, speed, increment and coverage drawing;
- pre-scan, interval, end-of-scan and change-triggered checks;
- file naming, mandatory data sets, field observations and image requirements;
- analysis, sizing and evaluation instructions with acceptance-source reference; and
- limitation, deviation, nonconformance, reporting and approval routes.
Where a setup file supplies detailed values, record its controlled identifier and integrity information; do not rely on a filename such as FINAL_v7_really_final. Computers are patient enablers of poor document control.
Validation and issue records
A validation package should connect the claim to evidence. Record the intended application, variables and ranges, specimen or component, artificial or natural targets, model assumptions, complete equipment configuration, calibrations, trial method, raw results, analysis, failures, limitations and conclusion. State whether the evidence supports detection, coverage, localisation, sizing or another defined outcome.
The technical review should identify unresolved conditions and any restrictions transferred into the procedure. Approval records need the authorised identity, role, date, document revision and decision. If qualification or client witnessing is required, retain its evidence without implying broader approval than was granted.
On revision, assess technical impact. Editorial correction, changed acceptance source, expanded geometry, different array, new software processing and changed sizing method do not carry the same risk. The change record should state what was reviewed, what evidence was repeated and whether existing instructions or data are affected.
18.4 Worksheet, raw data, analysis record and report
A field worksheet captures contemporaneous facts: component condition, equipment connected, calibration and check results, setup changes, scan times, coupling events, inaccessible areas, observations and operator actions. It may be paper or electronic, but it must remain attributable and legible.
The raw data file contains the acquired examination evidence and embedded metadata available from the system. It is not the worksheet, and a screen capture is not a substitute for it. Protect the original from unrecorded alteration.
An analysis record documents how an evaluator reviewed the data: software/version, views and processing used, response coordinates, measurements, interpretations, sizing method, acceptance source, reviewer notes and links to saved images or derived files.
The examination report is the controlled deliverable describing scope, method, coverage, results, evaluation, limitations and authorisation. It may summarise configuration by referencing an attached approved instruction, but that reference must uniquely identify the instruction and revision. A short report is acceptable only when its linked record set supplies the required traceability.
18.5 Build an unbroken record chain
The record package should allow a competent reviewer to answer five questions: what was examined, under what authority, with which configuration, what evidence was obtained, and how was the result reached?
Identification and component information
Record project and job numbers, client, component and weld/location identity, drawing revision, material/product form, dimensions and thickness, weld process and joint/bevel information where relevant, examination stage, datum, scan surfaces and their condition. Add a controlled sketch when text cannot locate the work clearly.
Equipment and setup information
Identify the instrument and software, probe type and serial identity, element count/layout, nominal frequency and pitch, wedge identity and relevant velocity/angle/dimensions/reference offsets, cable, scanner, encoder axes, couplant and reference standards. Record active-aperture element ranges and physical width where required, focus plane/depth/path convention, angular and skew ranges, wave mode, pulser and receiver settings, filters, averaging and data-processing state.
Link the actual setup file and scan plan. The plan should show probe position, movement, index reference, beam directions and intended volume. Record calibration and check evidence, law-to-law sensitivity corrections, DAC/TCG configuration, reference targets, residual results and accepted ranges. If the technique uses another amplitude correlation or characterisation basis, state it without claiming artificial-reflector equivalence to real flaw size.
Acquisition and results
Record dates and times with the applicable time basis, personnel identities and qualifications, scan direction, encoded axes, scan speed/increment where controlled, data-file IDs and checksums or other integrity controls where required. Document coupling interruptions, repairs, changed components, recalibrations, missed areas and deviations.
For each reportable response, use the declared coordinate system and record the required position, length, height or other dimensions, amplitude/reference relationship, characterisation, sizing method, confidence or limitation, evaluation source and result. State overall component status only where the signatory has the assigned authority. Identify attachments, images and raw-data files so no picture becomes an orphaned result.
18.6 Image and data traceability
Use unique, stable identifiers that connect the component, scan, setup and report. The naming convention should be controlled and avoid personal shorthand. Preserve original acquisition files in protected storage; perform optional processing on a controlled copy or through software that records reversible changes.
An exported image should show or link to component ID, file ID, view, coordinate axes, units, relevant cursor values, law/aperture and processing state. Cropping must not remove context needed to interpret the result. Colour palettes and annotations should remain distinguishable from acquired values.
When data are transferred, verify completeness and integrity by the mechanism required by the quality system. Control access, backup, retention, migration and disposal according to contractual, legal and organisational requirements; this chapter invents no universal retention period. If proprietary formats require specific software, retain the version information and an approved access strategy.
Corrections must preserve history. Do not delete a failed calibration, replace a raw file with reacquired data under the same identity, or edit a signed report without revision control. Issue a correction, amended report or superseding revision with the reason, affected records, approvals and recipient notification required by the system.
18.7 A practical report structure
A clear PAUT report can be organised as follows:
- Control: report number, revision, page control, job/client and issue status.
- Authority and scope: procedure/instruction revisions, referenced requirements, component IDs, examination volume and stage.
- Component condition: material, dimensions, joint/process, scan surfaces, temperature or other relevant conditions.
- Technique and equipment: configuration summary with links to setup, scan plan, equipment and calibration records.
- Coverage and data quality: directions scanned, excluded zones, deviations, checks and evidence status.
- Results: indication table, coordinates, dimensions, response information, interpretation and attached images/data.
- Evaluation: controlled acceptance source, applied rules, limitations and outcome.
- Personnel and approval: examiner, analyst, reviewer and disposition signatories with roles, qualifications where required and dates.
- Attachments: drawings, instruction, calibration sheets, raw-data index, images and amendment history.
Use factual wording. “No reportable indications observed in the successfully examined volume” is materially different from “component free of defects”. The first states an evidence-limited result; the second promises knowledge the method cannot provide.
Worked field scenarios
Scenario 1 — A wedge change during production scanning
The original wedge is damaged halfway through a series of welds. A same-model spare is fitted, calibration is repeated and scanning continues, but the worksheet does not identify the change time or which file first used the spare.
The calibration result alone does not repair traceability. Work pauses while timestamps, file metadata and operator notes are used to bound the change. The spare wedge identity and calibration are added through the controlled correction process, and affected data are reviewed under the procedure's component-change rule. If the boundary cannot be established, the responsible authority determines the required reacquisition. The original worksheet entry remains visible with the correction attributed and dated.
Scenario 2 — An inaccessible band in a client report
A support blocks a section of the required scan surface. All obtainable data are clear, and the reporting template offers only “accept” or “reject”. The examiner records the physical limit, coordinates and affected volume, links a marked-up scan plan, and raises the specified deviation. The report status is held or changed to the authorised incomplete/limited status; it is not forced to “accept”.
If engineering later approves complementary examination or a concession, that separate authority is referenced. The PAUT report continues to state what PAUT did and did not cover.
Scenario 3 — Correcting a released coordinate
After issue, review finds that one indication's clock position was transcribed using the opposite direction convention. Raw data and analysis values are unchanged. The organisation issues an amended report identifying the corrected field, reason, affected disposition review, approver and recipients. The earlier report is retained as superseded rather than silently replaced.
Common traps
- Assuming the publication with the newest date is automatically contractually applicable.
- Treating a PAUT method standard as the acceptance source without checking.
- Using a generic procedure where a job-specific instruction is required.
- Allowing a written instruction to expand beyond the validated procedure range.
- Recording nominal equipment rather than the items actually connected.
- Treating a screenshot or report as the raw-data record.
- Failing to record setup changes and recalibration boundaries.
- Reporting “full coverage” when access prevented part of the scan plan.
- Copying acceptance status from software without verifying the criteria source.
- Overwriting an original file or released report during correction.
- Omitting limitations because they make the report look untidy.
Chapter summary
Controlled documents define what PAUT work is authorised; controlled records show what was performed and how conclusions were reached. The procedure establishes the approved technical system, while the written instruction supplies job-specific actions. Validation supports capability, authorisation permits use, acceptance criteria govern evaluation, and reporting preserves the evidence and outcome. Traceability must connect component, personnel, equipment, setup, calibration, raw data, analysis, criteria and revision history without gaps.
Study and revision only. This is not an approved inspection procedure, acceptance criterion or qualification.