
CHAPTER 10 · PT Level 2
Evaluation, Retesting and Acceptance Boundaries
In this chapter · 8 sections
Learning outcomes
The learner should be able to measure indications at the correct time, apply supplied criteria without invention, distinguish indication from discontinuity dimensions, control retesting and resolve ambiguous or grouped indications.
10.1 Evaluation comes after interpretation
Evaluation compares a relevant indication with the acceptance or reporting rules in the nominated code, standard, specification or drawing. Confirm the governing edition, component category, examination stage, service class, material and weld type. Similar-looking clauses can contain different size thresholds and grouping rules.
Acceptance criteria may classify indications as linear or rounded, set maximum dimensions, address alignment or spacing, define cumulative length, or prohibit crack-like conditions. The exact definitions control. Do not transplant a familiar rule from another job.
10.2 Measurement controls
Measure at the development time specified for evaluation and under compliant viewing. Use a transparent scale, reticle or imaging system with suitable resolution. Avoid touching or contaminating the indication. Record length, width and separation as the criteria define them.
The visible indication is generally larger than the surface opening and does not show depth. Report indication dimensions unless a separate qualified technique has established discontinuity dimensions. When several indications merge, use the governing grouping rule or seek direction.
10.3 Retesting
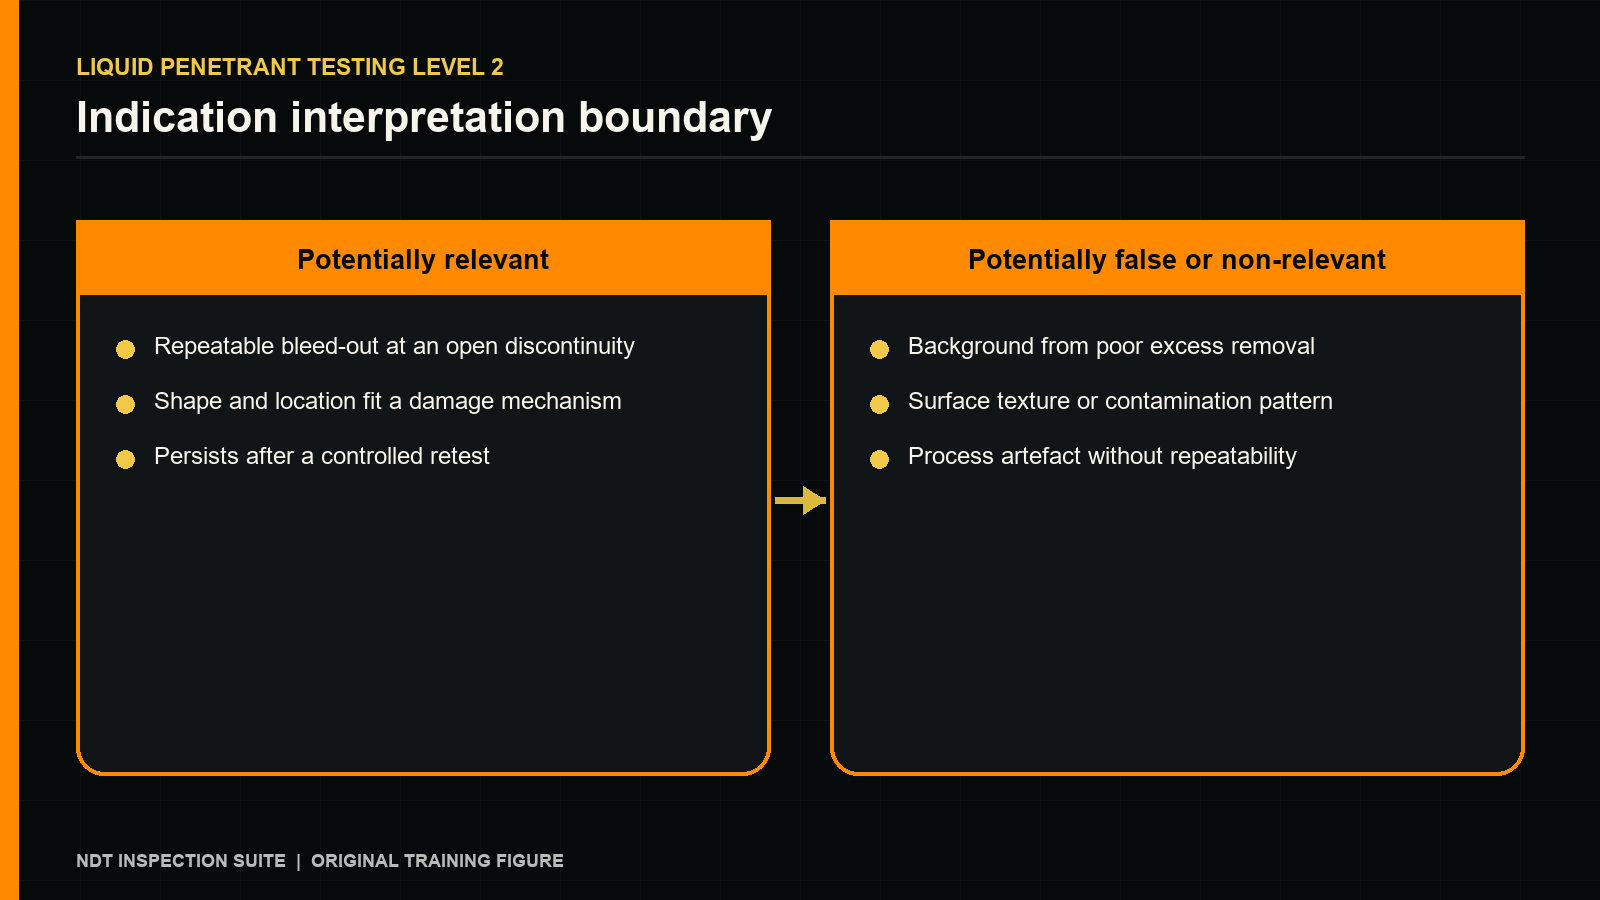
Retesting is appropriate after an invalid process, permitted surface repair, authorised confirmation or as required by the governing document. The entire affected area should normally be cleaned thoroughly enough to remove penetrant from discontinuities before repeating the full sequence. Residual penetrant can cause immediate bleed-out and misleading comparison.
A wipe-off and redevelopment technique is not the same as a complete retest. It may assist characterisation when authorised, but it cannot cure incorrect cleaning, short dwell, over-washing or invalid viewing.
After grinding or repair, verify that the authorised fabrication or engineering process has confirmed minimum wall, profile and material condition before PT resumes. The inspector records the new surface and links the retest to the original location.
10.4 Stop and escalate conditions
Stop when acceptance criteria are missing or ambiguous, indication grouping cannot be resolved, process validity is uncertain, the surface was altered outside authority, the product or material is wrong, viewing conditions failed, or the requested conclusion requires depth or fitness assessment beyond PT.
Practical checkpoint
Evaluate a worksheet of relevant indications against a supplied training criterion. Mark which clause and definition control each decision. Repeat with one changed spacing rule to show why memorised limits are unsafe. Include one case that must be escalated rather than forced into pass/fail.
Common errors and misconceptions
Several common errors recur in this topic: measuring after unlimited bleed-out; reporting indication length as crack length without qualification; combining nearby indications using an invented rule; retesting without removing old penetrant; and grinding a relevant indication without repair authority.
Chapter summary
Evaluation applies the exact authorised criteria to relevant indications measured under controlled conditions. PT indication dimensions are not direct depth measurements. Retesting requires a valid reason, full cleaning and traceability; wipe-off is only a separate authorised aid.
Study and revision only. This is not an approved inspection procedure, acceptance criterion or qualification.